According to urban planning data, the average square footage of new apartments has shrunk by over 10% in the last decade. Yet our living spaces are now expected to do twice the heavy lifting. On any given Tuesday, your main living area might need to serve as a high-focus workstation, a dining hall, a lounge for streaming shows, a yoga studio, and occasionally a guest bedroom.
When square footage is tight, trying to cram distinct rooms into a single perimeter usually results in chaotic clutter and visual fatigue. But designing a successful multi-functional living room does not require knocking down drywall or living like an extreme minimalist. It comes down to intentional spatial zoning, high-utility furniture choices, and smart visual boundaries that shift effortlessly between work and rest.
Key Takeaway: A versatile living space relies on flexible boundaries rather than rigid walls. By anchoring micro-zones with dedicated lighting and rug placements, one room can seamlessly serve three to four distinct daily functions.
1. The Zonal Blueprint: Divide Without Building Walls
The biggest mistake in small-space design is pushing every piece of furniture flat against the walls in hopes of leaving an empty rectangle in the center. This creates dead space in the middle while turning the room perimeter into a chaotic obstacle course. Instead, treat your square footage like an open-concept studio by establishing dedicated zones.
Define Micro-Zones with Area Rugs
Rugs are the most effective psychological room dividers available. By placing a plush low-pile rug under your primary seating area and leaving bare flooring or a different texture (such as a woven jute runner) under a compact dining or desk corner, you signal to your brain that these areas have distinct purposes.
- Lounge zone: Position the front legs of your sofa and accent chairs entirely on the main rug to unify the conversation area.
- Work zone: Use a smaller, low-profile mat or distinct runner under a desk to separate work time from downtime.
- Dining zone: Ensure the rug extends at least 24 inches past the table edges so chairs slide out without catching on the border.
Floating Furniture and Low-Profile Boundaries
If your room layout permits, pull your sofa out from the wall. Placing a slim console table directly behind a floating couch instantly creates a secondary zone. That console can double as a laptop bar, breakfast counter, or charging station, creating physical separation between your relaxation hub and your entryway or workspace without obstructing sightlines.
For rooms where open boundaries feel too chaotic, explore a decluttering system for small spaces before introducing physical dividers. Open-backed shelving units (like a 4x2 cube organizer) can act as semi-permeable walls that provide ample storage while allowing natural light to filter through both sides.
2. High-Performance Furniture: Beyond the Standard Sofa Bed
Single-purpose furniture is a luxury small homes cannot afford. The backbone of any successful multi-functional living room is selecting pieces engineered for flexibility, durability, and discreet storage.
The Power of Lift-Top and Drop-Leaf Designs
Standard coffee tables consume prime floor space while offering little more than a flat surface for remotes and mugs. A lift-top coffee table transforms your relaxation area in seconds: the top panel elevates and pulls forward to standard desk height, revealing a cavernous interior compartment underneath.
Similarly, a drop-leaf console table can sit flush against an empty wall as an unobtrusive 12-inch ledge during the day, then expand into a dining table for four when guests arrive. Look for tables with locking caster wheels so you can reposition your layout effortlessly depending on the time of day.
Multi-Use Seating with Concealed Capacity
Seating often creates the largest footprint in a living room. Instead of bulky armchairs, prioritize versatile pieces:
- Storage ottomans: Provide extra seating, serve as a footrest, hold extra blankets, and can even act as a side table when topped with a flat wooden tray.
- Modular sectionals: Look for sectionals with reversible chaises and internal storage compartments underneath the seat cushions.
- Stackable or folding accent chairs: Keep high-quality wooden or molded plastic chairs hung on wall hooks or stashed in a closet until hosting duties require them.
For more inspiration on finding pieces that punch above their weight class, explore these ingenious storage ideas for small spaces from the experts at This Old House.
3. Vertical Real Estate: Unlocking Overhead and Perimeter Storage
When you run out of horizontal floor space, look up. Most rooms have between two to four vertical feet of completely unused capacity above head height. Optimizing your walls prevents clutter from migrating down to your active living areas.
Floor-to-Ceiling Modular Shelving
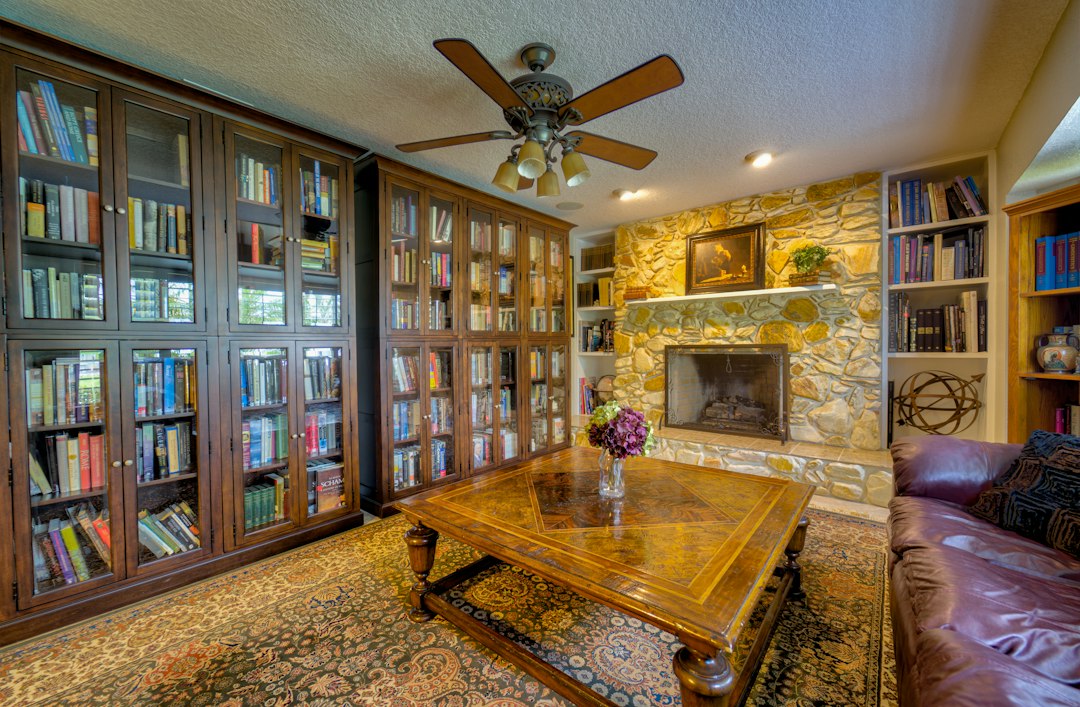
Standard waist-high bookcases eat up precious floor space while leaving the entire upper wall empty. Install floor-to-ceiling modular tracks or floating wall brackets instead. By drawing the eye upward, tall vertical shelving makes standard eight-foot ceilings feel significantly taller while giving books, decorative objects, and storage bins a dedicated home.
The Floating "Drop Zone" and Murphy Desks
If your multi-functional living room must incorporate a workstation, avoid heavy executive desks. A wall-mounted secretary desk (or drop-front desk) provides a sturdy work surface, cable routing, and internal organizing cubbies. When your workday ends, simply fold the surface up and lock it shut. This creates an immediate psychological boundary between work hours and evening rest.
If you regularly work from your living area, pairing a fold-away desk with a dedicated space-saving home office setup will protect both your physical posture and your living room aesthetics.
Key Takeaway: Visual clutter translates directly to mental clutter. Use closed storage (bins with lids, cabinetry with doors) for utilitarian items and reserve open floating shelves for a few curated, visually calming pieces.
4. Lighting and Color Strategy for Shifting Moods
A space that serves multiple functions cannot rely on a single overhead fixture. The harsh glare of an overhead flush-mount ceiling light might keep you alert during a 2:00 PM spreadsheet review, but it destroys the ambient relaxation you want at 8:00 PM.
Layered Illumination (The 3-Tier Rule)
To give your multi-functional living room adaptability, install three distinct layers of light across different heights:
- Ambient Lighting: Dimmable ceiling fixtures or flush mounts with warm-toned LED bulbs (2700K to 3000K) to evenly illuminate the room during general activity.
- Task Lighting: An adjustable swing-arm wall sconce above your reading chair or a focused desk lamp in your work nook. This directs brightness precisely where needed without flooding the entire space.
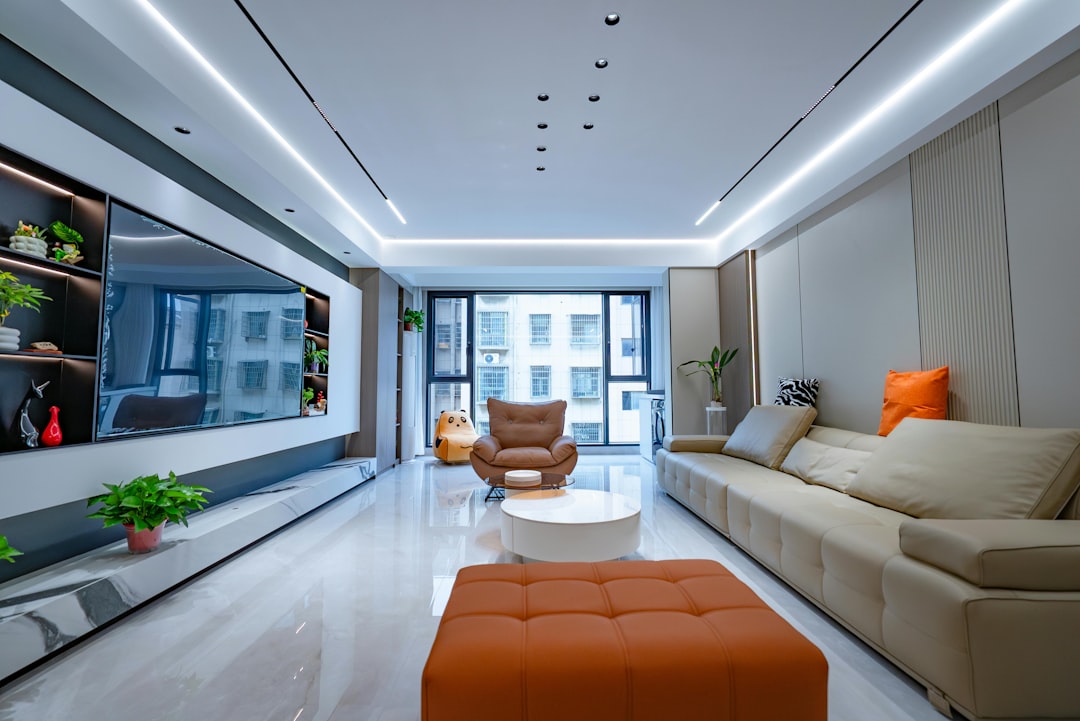
- Accent Lighting: LED light strips hidden behind media consoles, puck lights inside display cases, or a low-wattage floor lamp tucked into a corner to add depth and cozy warmth during evenings.
Cohesive Color Palettes
While breaking your room into functional zones is essential, using completely different color palettes in each corner can make a small room feel disjointed and visually chaotic. Stick to a monochromatic or tightly limited color story (such as soft neutrals with one or two consistent accent colors). Use textural variation—velvet cushions, woven baskets, matte metal accents, and linen curtains—to create visual distinction without breaking the room's cohesive rhythm.
Pairing a streamlined palette with smart daily systems can dramatically change how your space functions; check out our guide on practical home organization hacks to keep surfaces clean without daily friction.
5. Quick-Reference Layout Matrix
Not sure how to configure your room's footprint? Match your primary secondary need with the tactical layout below:
| Secondary Function | Primary Furniture Switch | Zone Boundary Method |
|---|---|---|
| Home Office | Wall-mounted fold-down desk or lift-top table | Directional task lamp + focused wall art |
| Dining Room | Drop-leaf console table with nesting chairs | Pendant light centered over extended table |
| Workout Area | Lightweight furniture on glide pads | Clear 6x6 floor space anchored by rolled mat |
| Guest Suite | Daybed with trundle or pull-out storage chaise | Folding Japanese Shoji screen or curtain divider |
Take Action Today: The 15-Minute Living Room Reset
Transforming your room into a high-performing multi-functional hub does not have to happen overnight. Start right now with this simple spatial audit:
- Identify the #1 bottleneck: Pick the single piece of furniture in your living room that currently serves only one purpose or acts as a clutter magnet.
- Clear the path: Move it or test a new layout by floating your sofa just six inches away from the wall to see how it alters foot traffic.
- Define one new micro-zone: Dedicate a specific corner or surface solely to a secondary task (like writing, reading, or morning stretches) and clear everything else off that surface.
Building a high-functioning home is an iterative process. By designing for versatility first, you can enjoy a space that flexes effortlessly to meet every part of your routine—no matter the square footage.

Written by
Nibedita Basu
English graduate and social worker with a passion for creating a warm, happy, and meaningful life. I write about Home, Food, and Pets — sharing practical ideas, everyday inspiration, and simple joys that make life more comfortable, wholesome, and fulfilling.