Between kicked-off soccer cleats, damp umbrellas, tumbling backpacks, and a mounting stack of unread mail, the threshold of your home often bears the brunt of everyday family chaos. Studies on household stress consistently show that visual clutter in high-traffic transition zones spikes cortisol levels the moment you walk through the door. When the entryway becomes an obstacle course, morning departures turn frantic and evening arrivals feel exhausting.
The solution isn’t simply buying another shoe rack or installing a couple of decorative hooks. The modern household requires a high-performance transition zone: a multi-functional mudroom designed to catch the mess, streamline daily routines, and adapt to the evolving demands of school, sports, pets, and seasonal weather changes.
Whether you have a dedicated back entrance, a transitional laundry room, or just a wide hallway by the garage, this guide walks you through designing a hardworking space that keeps your home cleaner, your mornings smoother, and your family organized.
Key Takeaway: A successful mudroom isn't just a place to store coats—it serves as an operational checkpoint that manages moisture, filters out outdoor dirt, and centralizes daily essentials before clutter enters living areas.
1. The Core Anatomy of an Efficient Mudroom
Before picking paint swatches or buying stylish baskets, you need to map out the baseline functional requirements. Every hardworking mudroom relies on a structured vertical layout and durable, high-impact surfaces.
The 3-Tier Vertical Storage Rule
Floor space is finite, but vertical real estate is frequently underutilized. Maximize your wall space by dividing every storage column into three distinct functional zones:
- Upper Tier (Out-of-Reach Storage): Reserve cabinetry or deep bins 6 feet and above for off-season items (winter ski gear in July, beach towels in January), rarely used sports equipment, and overflow household supplies.
- Middle Tier (The Active Drop Zone): Positioned between 2 and 5 feet high, this area handles daily traffic. It should feature heavy-duty hooks set at child and adult heights, an open cubby for everyday backpacks, and quick-grab accessories like sunglasses, keys, and dog leashes.
- Lower Tier (Footwear & Heavy Gear): The bottom 24 inches should include open shoe cubbies, ventilated wire pull-outs, or boot trays paired with an integrated bench seat so everyone has a stable place to lace up or pull off boots.
Individual Lockers vs. Open Cubby Systems
When planning for multiple family members, you must choose between closed lockers and open cubbies. While closed cabinet doors provide a clean, minimalist appearance, open cubbies generally work better for younger children who resist opening doors or handling hangers. A hybrid approach—open hooks and lower shoe bins for daily items, paired with closed upper cabinets for visual neatness—offers the best balance of practicality and aesthetics. If you are working with limited square footage, explore our practical entryway storage ideas to adapt these concepts for tight corridors.
Durable, Mess-Proof Materials
Mudrooms encounter wet paws, snowy treads, muddy cleats, and dripping jackets. Standard drywall and delicate hardwood floors will show wear within months. When selecting finishes, prioritize durability and water resistance:
- Flooring: Porcelain tile, natural slate, luxury vinyl tile (LVT), or sealed brick handle heavy moisture, salt, and abrasion. Incorporate radiant underfloor heating if your budget allows; it gently dries wet boots overnight.
- Walls: Install beadboard, board-and-batten, or shiplap up to chair-rail or picture-rail height. Wood or composite paneling handles daily knocks from heavy backpacks far better than standard painted drywall.
- Paint: Choose semi-gloss or satin enamel finishes that you can wipe down with a damp cloth without stripping the sheen.
According to planning specifications outlined by This Old House, prioritizing non-slip surfaces and commercial-grade moisture barriers prevents long-term subfloor rot caused by melting snow and standing water.
2. Creative Upgrades for a Multi-Functional Mudroom
A truly modern setup goes beyond boots and jackets. By combining secondary household functions into one perimeter, a multi-functional mudroom becomes the operational powerhouse of the house.
The Integrated Laundry & Utility Station
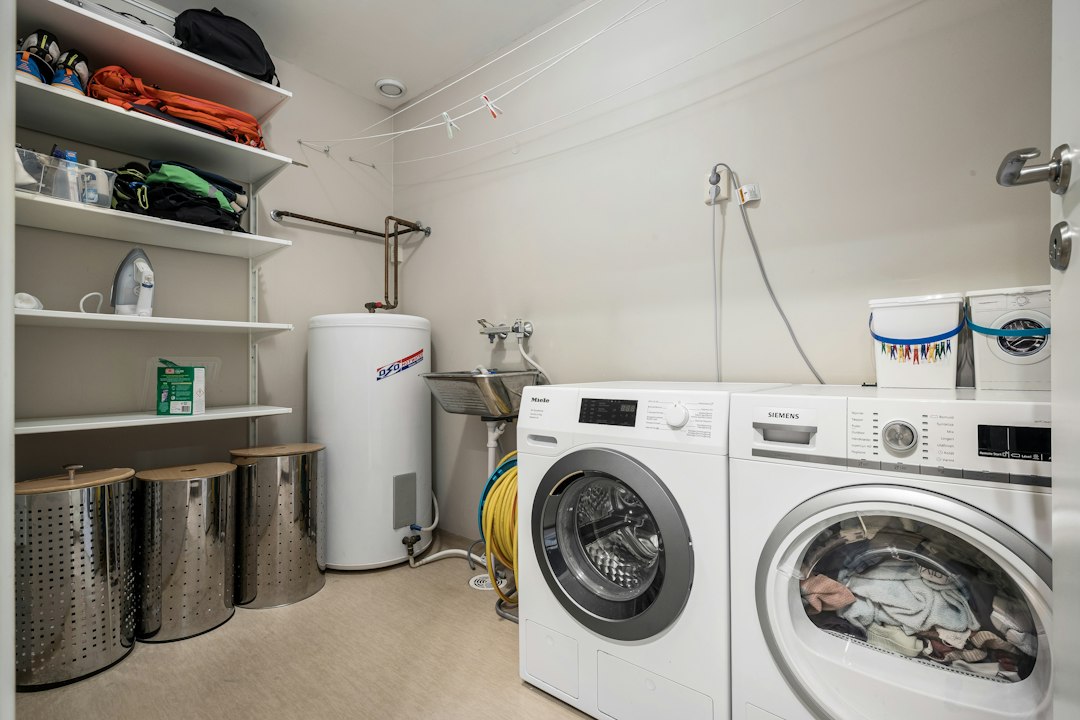
Combining laundry facilities with a mudroom is one of the smartest floor plan strategies for busy families. Soiled sports uniforms, rain-soaked outer layers, and muddy dog towels can go directly into the washing machine without ever crossing a carpeted floor.
To make this layout functional:
- Stack high-efficiency front-loading washers and dryers to preserve floor space for cabinetry.
- Install a deep stainless steel or fireclay utility sink with a pull-down sprayer for soaking stained garments, scrubbing muddy shoes, and rinsing garden tools.
- Add a pull-out drying rack tucked between cabinets to air-dry delicates and rain gear without taking up floor room.
The Pet Care and Wash Station
If you have dogs, your transition area can eliminate dirty paw prints throughout your living spaces. Consider incorporating a raised, tiled dog wash basin with a handheld spray wand, a low-profile ramp or step, and waterproof tile surrounds. Dedicate a nearby pull-out cabinet to store pet food, medication, grooming shears, and extra leashes.
The Family Command Center & Charging Hub
Papers, permission slips, bills, and devices gravitate toward flat surfaces. Prevent kitchen counter clutter by integrating a structured command station directly inside your multi-functional mudroom:
- Hidden Device Drawer: Install an in-drawer power strip where tablets, phones, and smartwatches can charge overnight out of sight.
- Mail Sorter & Pinboard: Mount a magnetic whiteboard or linen pinboard above two or three wall pockets labeled for incoming mail, school forms, and coupons.
- Calendar Grid: Keep a shared dry-erase monthly calendar in the direct line of sight so family members stay aligned on sports practices, appointments, and travel. For deeper planning on keeping daily logistics streamlined, check out our guide on family command center setup.
Pro Tip: Install dedicated electrical outlets inside individual lockers or cubbies. This lets teenagers charge school laptops directly inside their bags overnight, preventing forgotten chargers during morning rush hours.
3. Smart Layout Strategies for Any Square Footage
You don't need a massive suburban floor plan to build an effective drop zone. A practical multi-functional mudroom can be scaled to fit almost any floor plan layout.
The Linear Hallway (Width: 4 to 6 Feet)
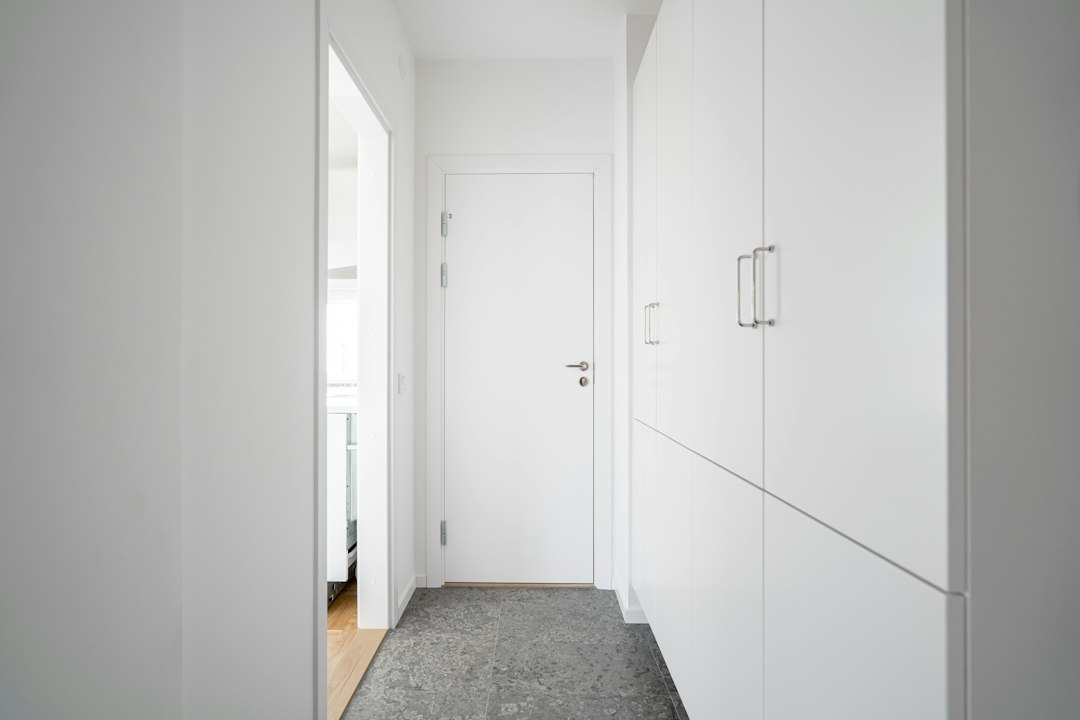
If your entrance is a narrow pass-through from the garage, opt for slimline storage. Choose shallow 12-inch-deep lower cabinets with sliding doors rather than swinging ones. Use staggered wall hooks to double your hanging capacity without extending past the wall's sightline.
The Corner Nook or Converted Closet
If you lack a dedicated entryway, remove the doors of a standard 4-to-6-foot coat closet. Install built-in bench seating with deep pull-out drawers underneath, add vertical tongue-and-groove paneling with heavy cast-iron double hooks, and mount open shelving above. This conversion instantly adds functional volume to a compact footprint.
The Dedicated Room (8x10 Feet or Larger)
With an expansive space, configure an L-shaped or U-shaped perimeter layout. Position the wet areas (sink, dog wash, laundry) along one wall and the dry storage (lockers, shoe storage, command center) along the opposite wall. Leave a minimum 42-inch clearance in the central aisle so two people can move past each other comfortably while carrying groceries or sports bags.
4. Step-by-Step Blueprint to Plan Your Build
Designing a reliable transition hub requires thoughtful staging. Follow these steps to build or renovate your space methodically:
- Audit Your Daily Gear: Empty your current entryway and group every item by category: seasonal outerwear, athletic gear, pet items, everyday footwear, and paper clutter. Purge outgrown clothing using our proven strategies for decluttering your home room by room before measuring for new storage.
- Count Your Daily Hooks and Bins: Allocate a minimum of three heavy-duty hooks and two footwear slots per family member, plus two extra hooks for visiting guests.
- Map the Circulation Path: Ensure cabinet doors, front-loading appliances, and exterior doors have clear clearance to swing open simultaneously without colliding.
- Address Airflow and Lighting: Damp clothing sealed in dark spaces breeds mildew. Install bright, dimmable overhead recessed LED lighting (3000K–3500K color temperature), under-cabinet task lights, and an ultra-quiet exhaust fan on a timer switch to circulate air and dry wet coats quickly.
Take Action Today
Designing the ultimate multi-functional mudroom can be a rewarding weekend build or a long-term remodel, but you don't need to wait for a contractor to make immediate improvements.
Your 15-Minute Action Step Today: Walk to your primary entryway right now with an empty storage tote. Clear off every flat surface—benches, console tables, and floor corners. Return out-of-season jackets and non-essential shoes to bedroom closets, leaving only the single coat, bag, and pair of shoes each person uses daily. That immediate relief will set the foundation for your new, high-performance transition space.

Written by
Nibedita Basu
English graduate and social worker with a passion for creating a warm, happy, and meaningful life. I write about Home, Food, and Pets — sharing practical ideas, everyday inspiration, and simple joys that make life more comfortable, wholesome, and fulfilling.